











A Well Feathered Empty Nest
Photos by Brittany Ambridge
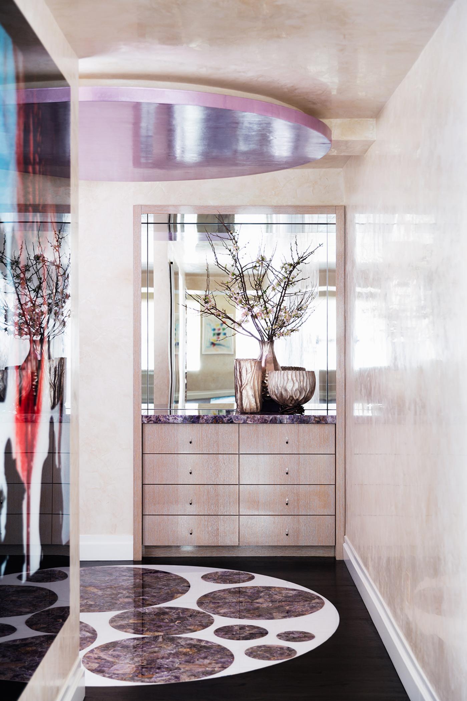
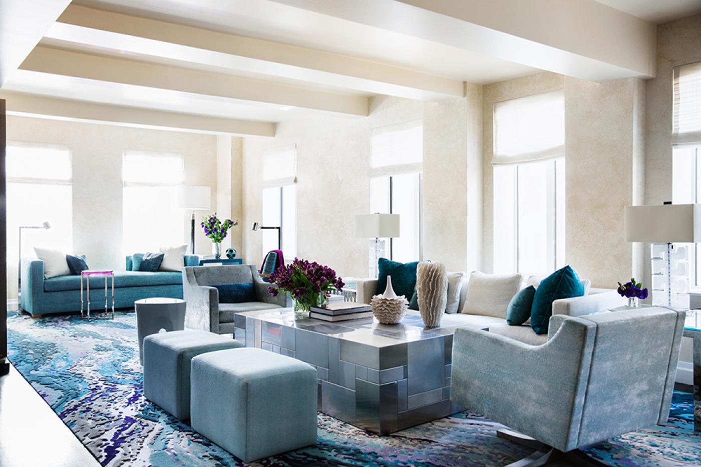
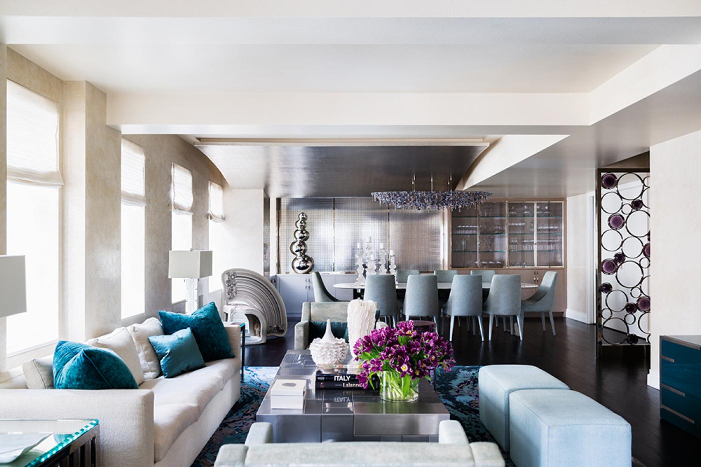
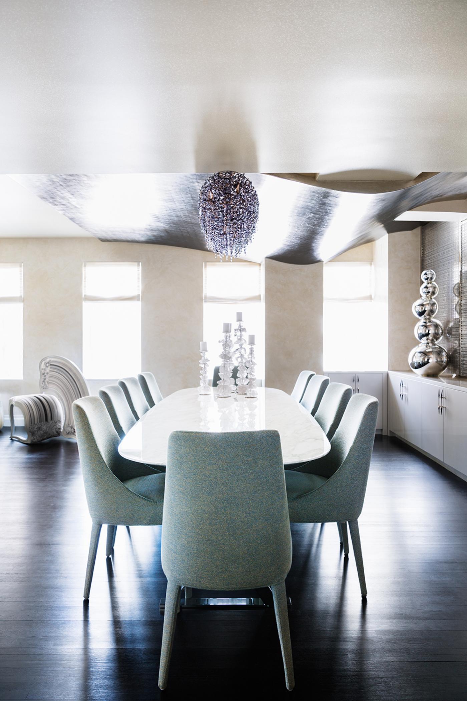
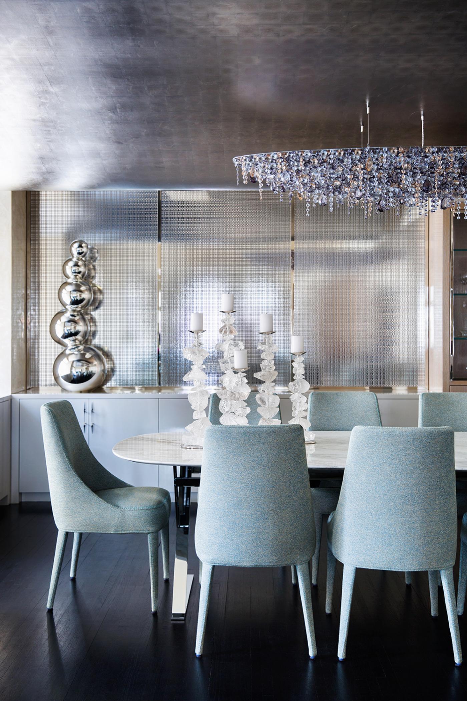
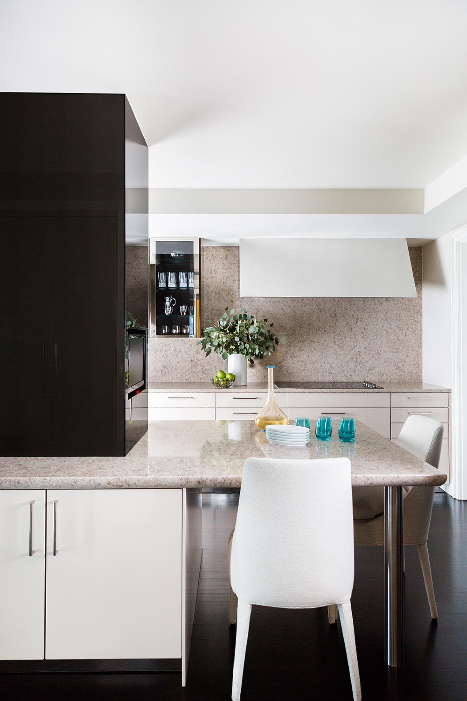
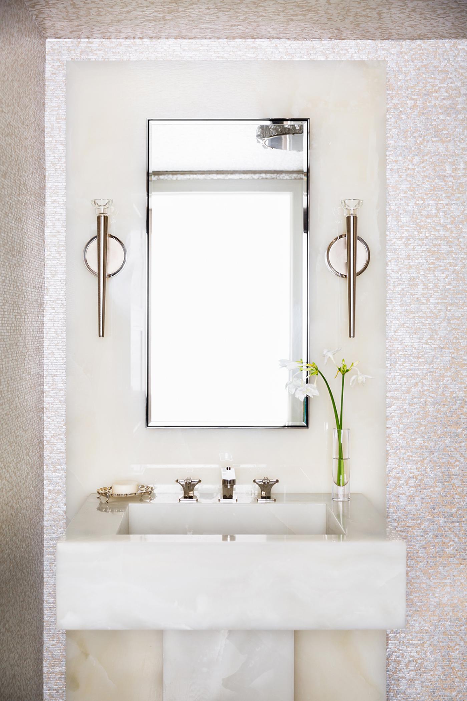
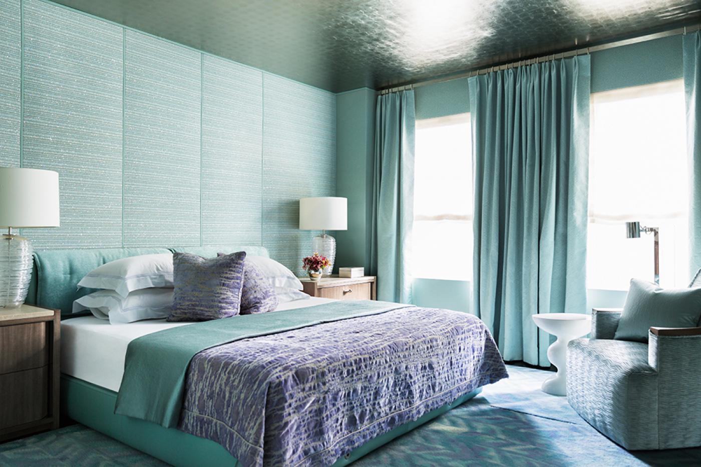
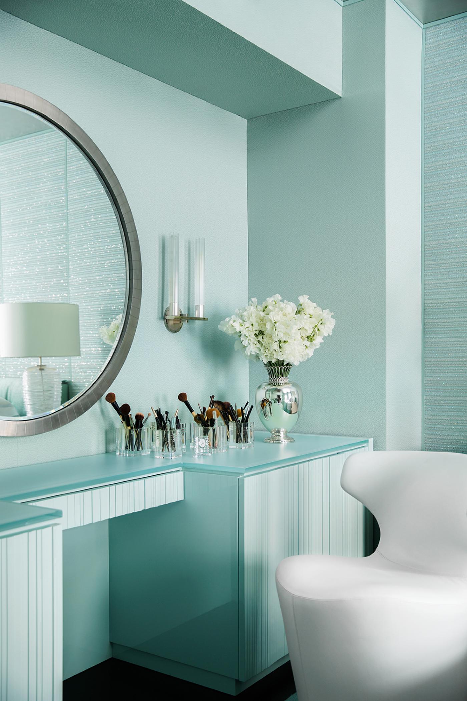
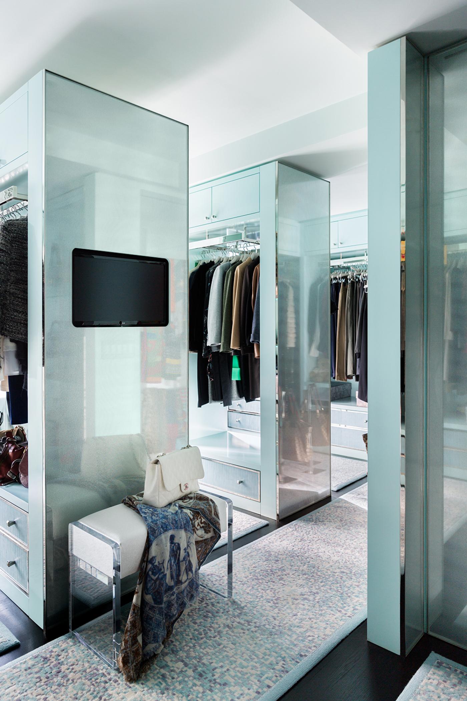
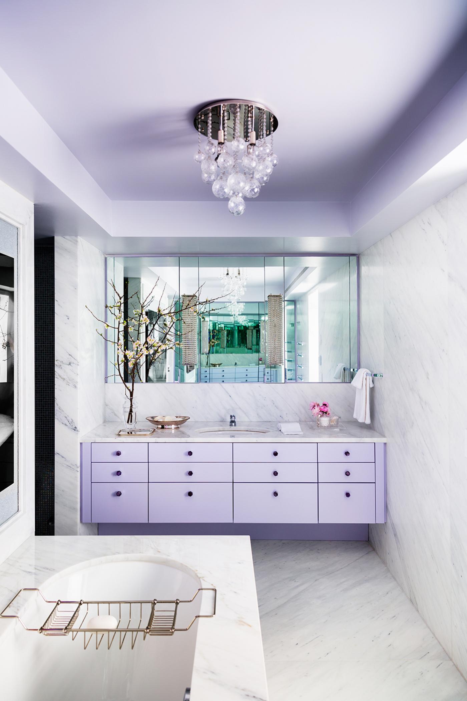

For our "empty nester's" new apartment in a 1940 moderne building, we were tasked with reimagining the layout. We reconfigured the three bedrooms into basically a one bedroom home, with enormous dressing rooms. In the foyer, the overall vibe is established, with polished Venetian plaster walls, silver cerused oak millwork and dark wood floors. Once this groundwork was established in the design phase, the client realized it might be a little too toned down for them, and asked us to up the glam factor. A large circular pristine white marble slab inlaid with amethyst orbs was inset into the wood, and a floating disc of purple metallic leaf is suspended above—hiding a poorly placed beam—allowing the integration of lighting. In the living/dining room, more problematic structural beams existed, and although part of the apartment’s charm was its coziness, the ceilings were frankly low. We finessed these beams by evening them up where possible, and selecting furnishings that are low slung and commanding. The two seating groupings sit on a single large rug, who’s bold pattern keeps the focus away from the ceiling. The tight color palette of aqua, turquoise and sand is serene, with a few key accents of purple from the foyer. The ancillary spaces aesthetically flow with the rest of the residence.
For our "empty nester's" new apartment in a 1940 moderne building, we were tasked with reimagining the layout. We reconfigured the three bedrooms into basically a one bedroom home, with enormous dressing rooms. In the foyer, the overall vibe is established, with polished Venetian plaster walls, silver cerused oak millwork and dark wood floors. Once this groundwork was established in the design phase, the client realized it might be a little too toned down for them, and asked us to up the glam factor. A large circular pristine white marble slab inlaid with amethyst orbs was inset into the wood, and a floating disc of purple metallic leaf is suspended above—hiding a poorly placed beam—allowing the integration of lighting. In the living/dining room, more problematic structural beams existed, and although part of the apartment’s charm was its coziness, the ceilings were frankly low. We finessed these beams by evening them up where possible, and selecting furnishings that are low slung and commanding. The two seating groupings sit on a single large rug, who’s bold pattern keeps the focus away from the ceiling. The tight color palette of aqua, turquoise and sand is serene, with a few key accents of purple from the foyer. The ancillary spaces aesthetically flow with the rest of the residence.